ASSUMABLE FIXED RATE FHA LOAN 3.875%
ON SELLER'S REMAINING BALANCE!
BUYER TO QUALIFY.
NEW LISTING PRICE!
$950,000
UPDATE: ASSUMABLE FIXED RATE FHA LOAN 3.875%! BUYER TO QUALIFY.
Welcome to a home where the San Gabriel Mountains become part of your everyday backdrop and Altadena's enduring character is woven into the landscape. Ideally positioned on a desirable corner lot, this inviting single-story home offers added privacy, a welcoming front yard, and a meaningful connection to a neighborhood celebrated for its natural beauty, resilience, and the treasured holiday tradition of nearby Christmas Tree Lane. Anchored by one of the community's beloved Deodar cedar trees, this residence offers a rare connection to the character and charm that define Altadena.Inside, the open-concept floor plan creates a seamless connection between the living room, dining area, and kitchen, inviting conversation to flow as naturally as the layout itself. A fireplace highlights the living space, while the kitchen's center island offers bar seating for casual meals, morning coffee, or gathering with guests while preparing dinner.

Privately positioned away from the secondary bedrooms, the primary suite serves as a peaceful retreat complete with its own ensuite bathroom.Step outside to a backyard that invites you to slow down and stay awhile. Picture summer evenings around the gas fire pit roasting marshmallows for s'mores, al fresco dinners beneath the stars on the spacious deck, or memorable mornings surrounded by mature greenery that creates a sense of calm. The lush front lawn is complemented by two citrus trees that offer seasonal fruit for freshly-squeezed juice and handcrafted cocktails or mocktails while entertaining loved ones.Built in 1954 and thoughtfully updated over the years, this 3-bedroom, 2-bath home spans 1,330 square feet on a 6,084-square-foot corner lot.

The property offers the convenience of two driveways, including a two-car garage along the west side of the home with direct access to the backyard, providing flexibility for extra parking or surprising a guest-of-honor with friends stealthily coming in the side entrance.

This home features two separate driveways, one on each street, and a two-car garage with its own yard entry and flex-space or ADU conversion potential, subject to LA County permitting.
 
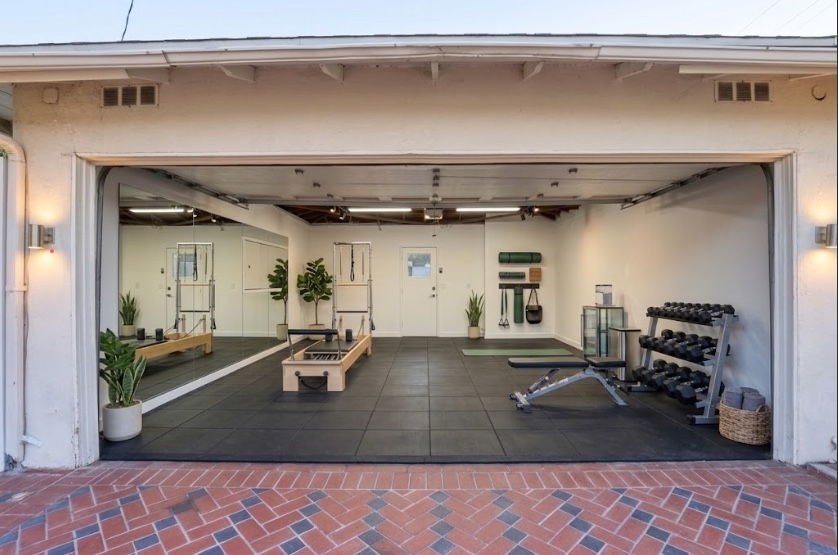
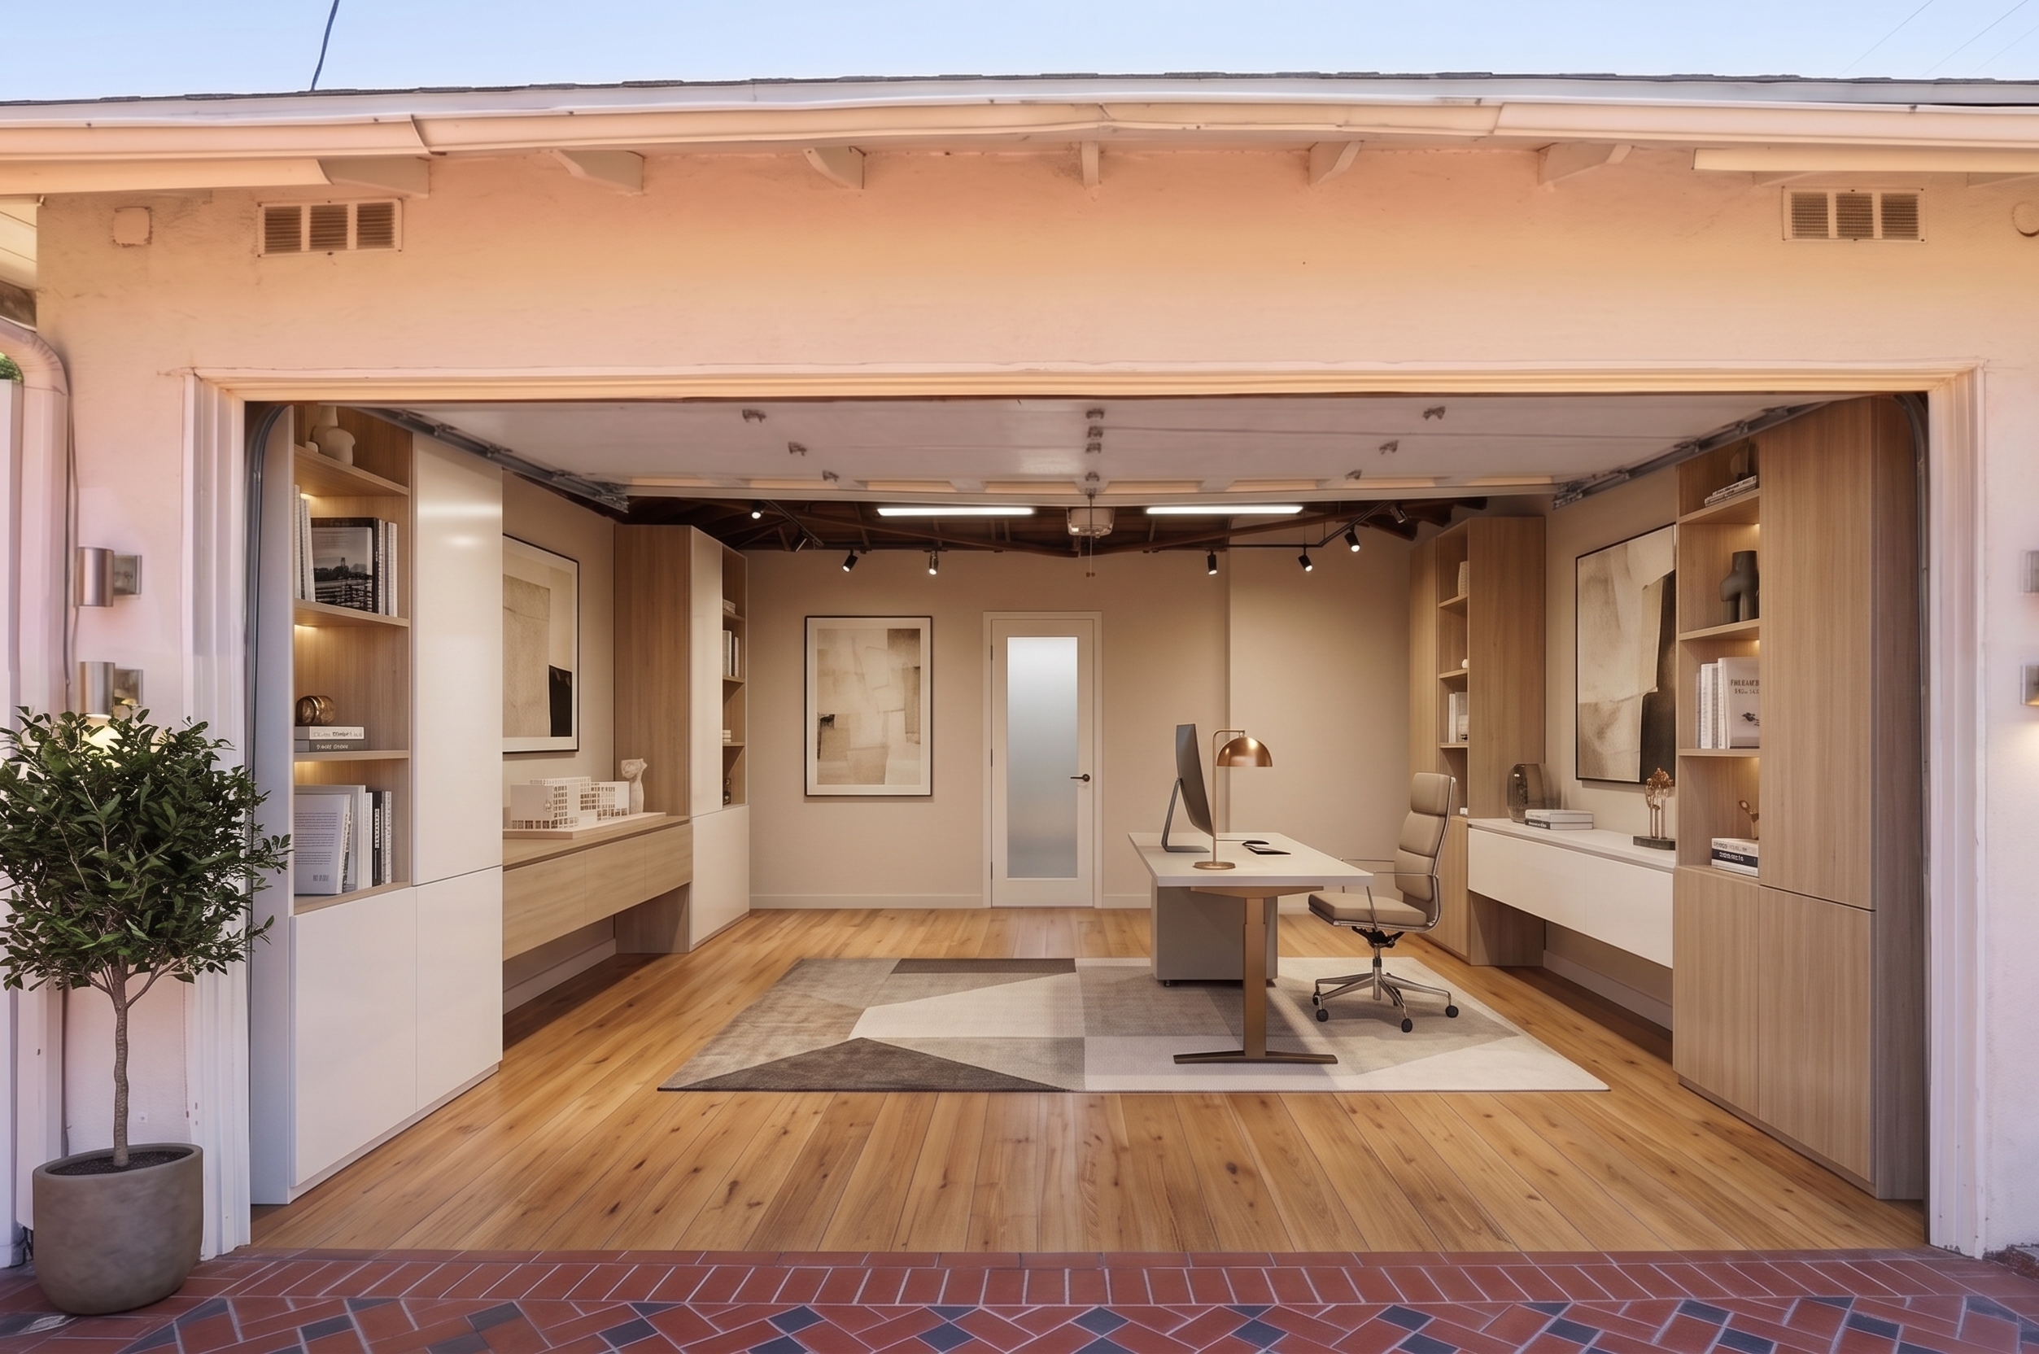
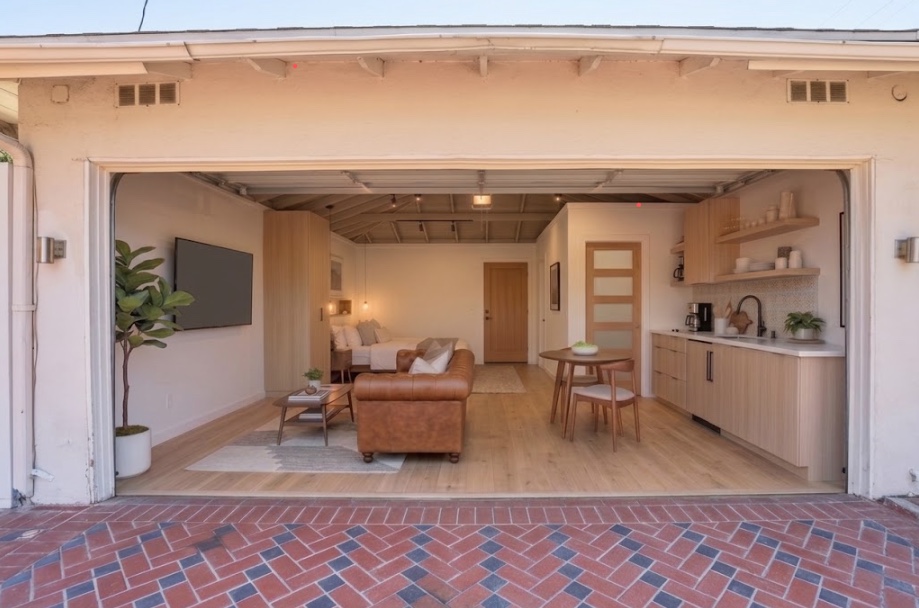
Explore the possibilities for converting the garage into a home office, a home gym, or a full ADU with kitchenette and bathroom. Split the backyard with a fence to make the main house and garage space separate from each other, giving each living quarters their own area to relax.
 
Ideally situated near local favorites including Bevel Coffee, Altadena Cookie Co., Unincorporated Coffee, and Good Neighbor Bar, as well as the revitalized Mariposa Junction corridor, JPL, Descanso Gardens, Old Pasadena, scenic foothill recreation, shopping, and everyday conveniences, 605 Ventura St. offers an opportunity to enjoy the lifestyle that continues to make Altadena one of Southern California's most cherished communities.More than a home, this is a place to create a life well-lived.
Property Features
3
Bedrooms
2
Bathrooms
2
Parking
1954
Built in
1,330
Square Feet
listing image
listing imagelisting image
Experience
The Splendor
listing imagelisting imagelisting imagelisting imagelisting imagelisting imagelisting imagelisting imagelisting imagelisting imagelisting image
Explore possibilities for a converting the 2-car garage to a home gym, home office, or an ADU with kitchenette and bathroom!


The garage images shown below are digital renderings created to illustrate possible uses only. They do not depict the current condition of the property, any existing improvements, and seller does not intend to make these renditions on the property. Any conversion, addition, or change of use, including a home office, home gym, or accessory dwelling unit, would be subject to inspection, design, permitting, and approval by the County of Los Angeles and any other applicable authorities. No representation or warranty is made that any such use is permitted, feasible, or has been approved. Buyer is advised to independently investigate and verify all zoning, building, permitting, fire hazard zone, and ADU requirements with the appropriate governmental agencies, and to rely solely on their own investigation prior to purchase.
listing image
The garage images shown below are digital renderings created to illustrate possible uses only. They do not depict the current condition of the property, any existing improvements, and seller does not intend to make these renditions on the property. Any conversion, addition, or change of use, including a home office, home gym, or accessory dwelling unit, would be subject to inspection, design, permitting, and approval by the County of Los Angeles and any other applicable authorities. No representation or warranty is made that any such use is permitted, feasible, or has been approved. Buyer is advised to independently investigate and verify all zoning, building, permitting, fire hazard zone, and ADU requirements with the appropriate governmental agencies, and to rely solely on their own investigation prior to purchase.
listing image
The garage images shown below are digital renderings created to illustrate possible uses only. They do not depict the current condition of the property, any existing improvements, and seller does not intend to make these renditions on the property. Any conversion, addition, or change of use, including a home office, home gym, or accessory dwelling unit, would be subject to inspection, design, permitting, and approval by the County of Los Angeles and any other applicable authorities. No representation or warranty is made that any such use is permitted, feasible, or has been approved. Buyer is advised to independently investigate and verify all zoning, building, permitting, fire hazard zone, and ADU requirements with the appropriate governmental agencies, and to rely solely on their own investigation prior to purchase.
listing image
The garage images shown are digital renderings created to illustrate possible uses only. They do not depict the current condition of the property, any existing improvements, and seller does not intend to make these renditions on the property. Any conversion, addition, or change of use, including a home office, home gym, or accessory dwelling unit, would be subject to inspection, design, permitting, and approval by the County of Los Angeles and any other applicable authorities. No representation or warranty is made that any such use is permitted, feasible, or has been approved. Buyer is advised to independently investigate and verify all zoning, building, permitting, fire hazard zone, and ADU requirements with the appropriate governmental agencies, and to rely solely on their own investigation prior to purchase.
Scan for link to original unaltered garage image.
listing imagelisting image
CLICK TO SEE LISTING VIDEO:
Click Here
Overview
Cost Breakdown
Price/sqft:
$743
Price:
$950,000
Price:
$950,000
Amenities & Utilities
Pool:
No
Pool Features:
None
Utilities:
ElectricityConnected,
NaturalGasConnected,
SewerConnected,
WaterConnected
Pets:
Restricted
Key Facts
Year Built:
1954
Lot Size Dimensions:
0.14 Acres
Stories:
1
Interior Features
Interior:
AllBedroomsDown,
PrimarySuite
Security:
CarbonMonoxideDetectors,
SmokeDetectors
Exterior Features
Parking Features:
Driveway,
Garage,
GarageFacesSide,
OnStreet
Parking
Parking Spaces:
2
Parking Features:
Driveway,
Garage,
GarageFacesSide,
OnStreet
Get in Touch
Meet the Team
Jeromy Robert
LICENSE #:
02068461

ADDRESS:
225 S Lake Ave 100, Pasadena CA 91101

Get in Touch

Have a question or want to schedule a showing?
Fill out the form and I’ll get back to you shortly.